Ithaca-based SIPS faculty are spread across four interconnected buildings near the Ag Quad – Emerson Hall, Bradfield Hall, Mann Library and the Plant Science Building. The design for Phase 2 renovations includes strengthening the flow of people and ideas between the buildings, Rose said. For example, midway along the corridor that connects researchers in Mann and the Bailey Hortorium Herbarium with those in the Plant Science Building will be a new “biodiversity hub” space for teaching, research and engagement.
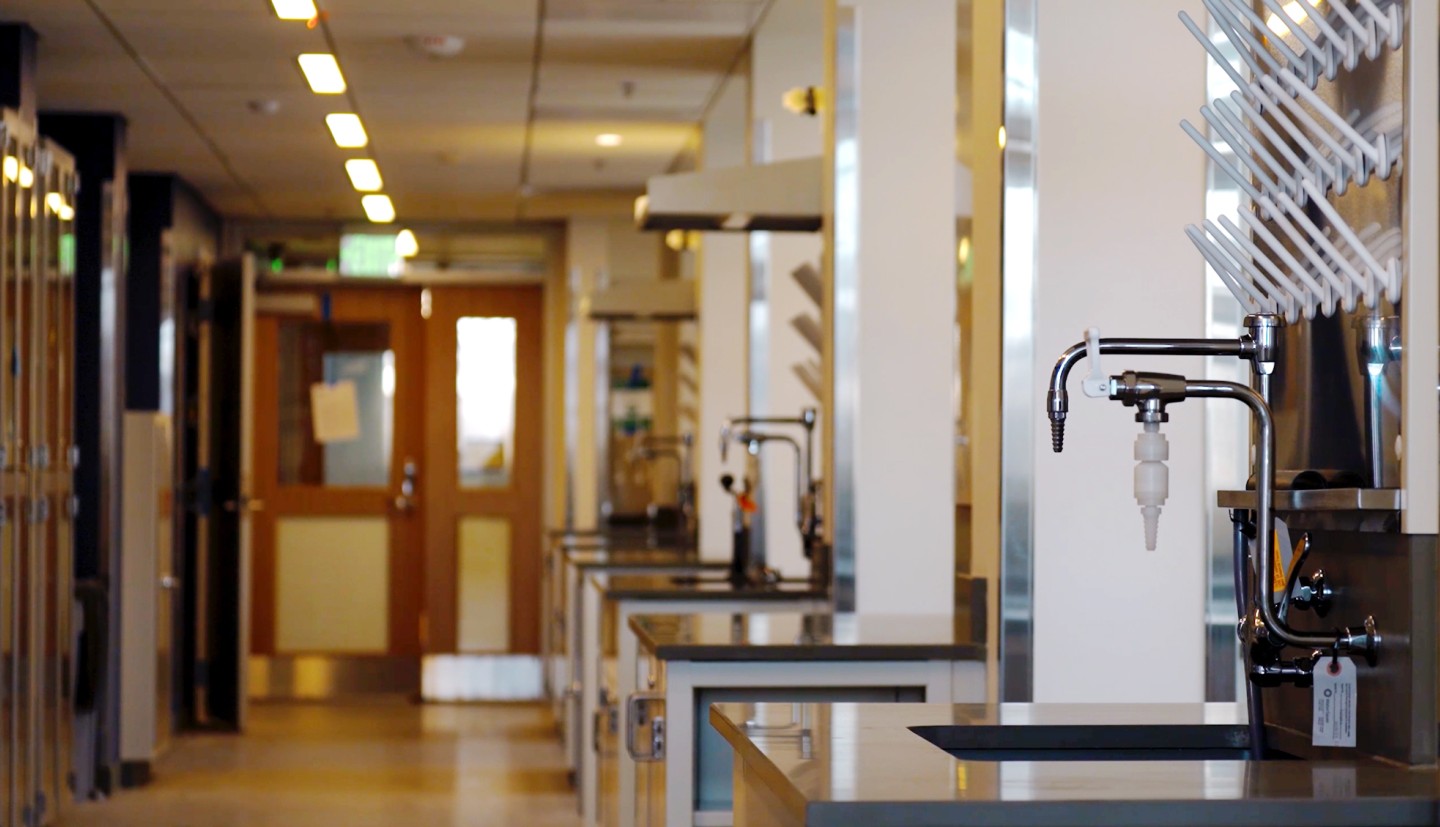
Another fundamental vision of the renovation has been to integrate teaching, research and meeting areas throughout the building, to create dynamic spaces that can enable activities and evolve as needed, Rose said.
“We’ve intentionally distributed teaching spaces across multiple floors of the building, and because the multi-user labs are designed with glass-front walls, students heading to class can see their peers actively engaged in research, sparking their imaginations and revealing potential opportunities,” he said.
“I love the fact that we have teaching space integrated, because students are as central to our mission as the research that’s happening,” added Magdalen Lindeberg, assistant director of SIPS. “It feels like a fundamental statement of our priorities to have teaching, research and extension spaces all incorporated into the building, side by side.”
Planning for these renovations has required SIPS leaders to think about everything from granular logistics – like how to bring plant materials from fields into labs without dragging mud through the building – to long-range “future-proofing,” Rose said.
“We don’t know what our needs will be in 20-30 years, so we’ve redesigned lab space to be as flexible as possible, such as including movable benches and enabling new types of equipment and technologies, so that researchers won’t be physically limited by where they are,” Rose said. “It’s a game changer on all fronts.”